
Kitchen Remodeling
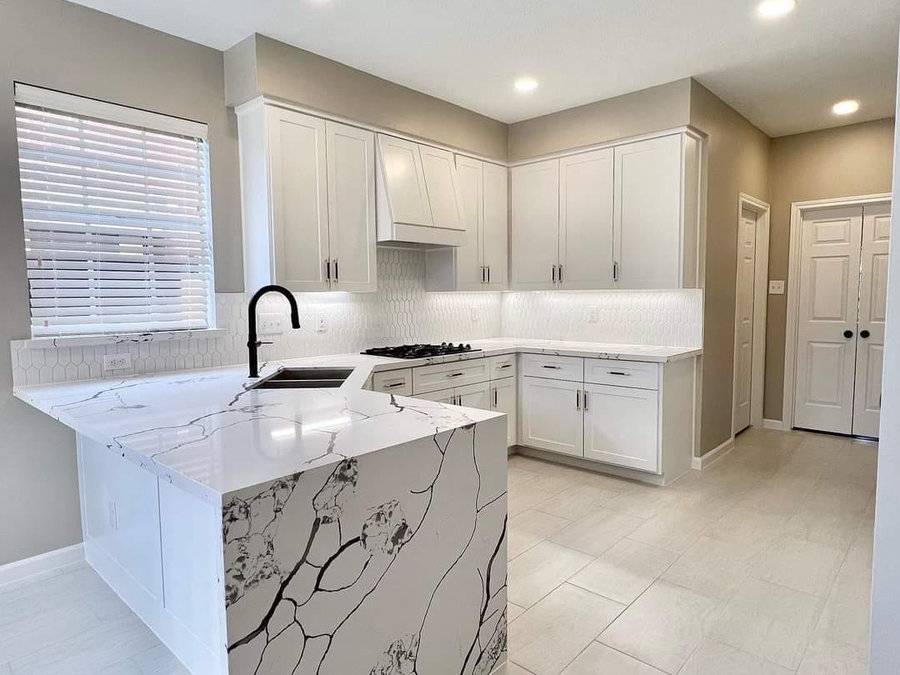
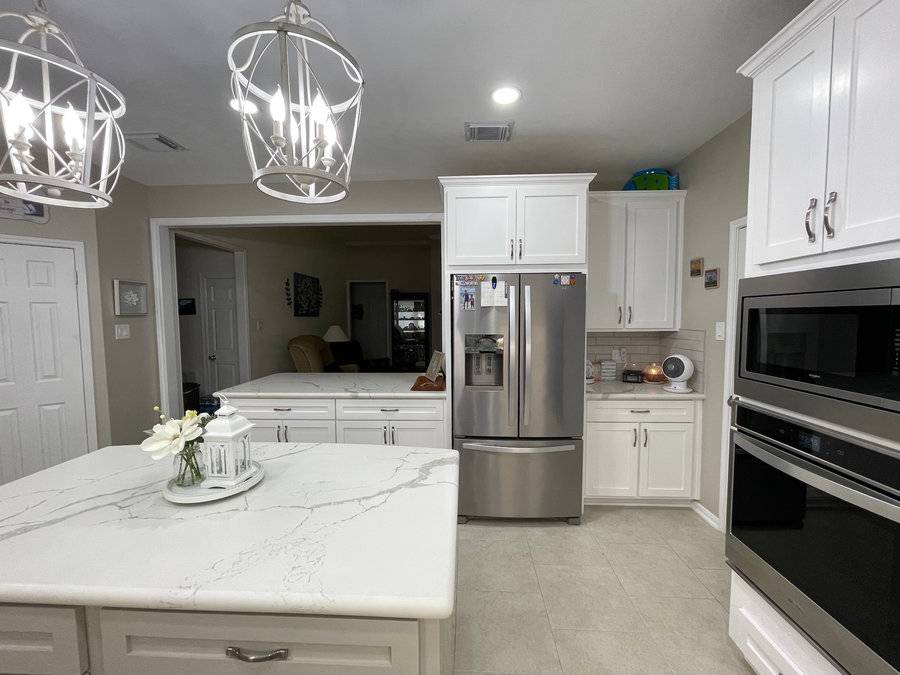
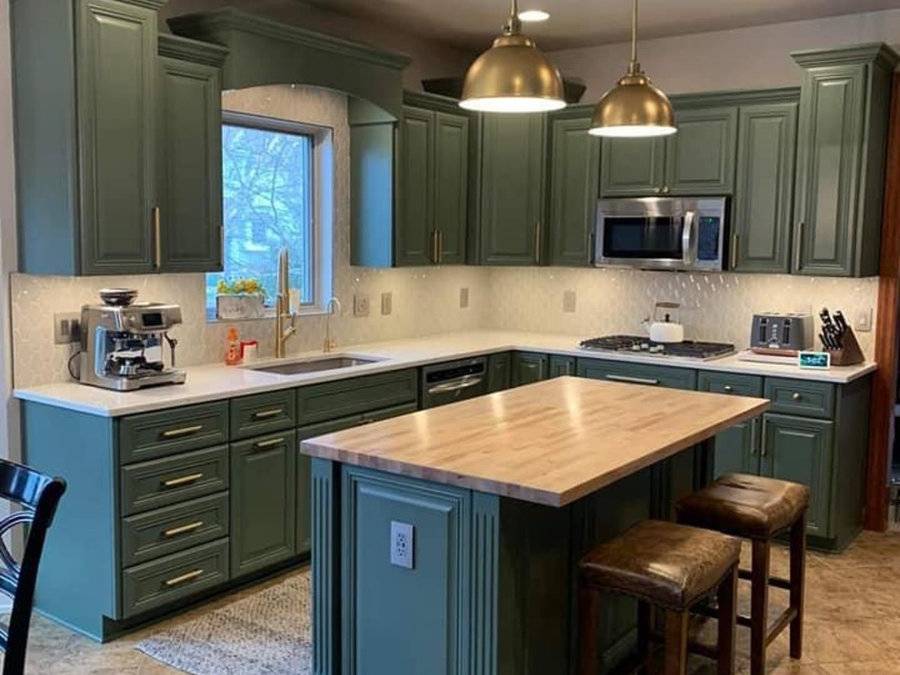
Full gut to finish — cabinetry, stone, tile, lighting and appliance rough-in, sequenced so your kitchen is out of service once, not three times.
- Cabinetry
- Countertops
- Tile
- Lighting
Family-owned general contractor running residential remodels and commercial build-outs across the Lake Houston area. In-house project management, OSHA-compliant sites, and one crew accountable from demo to final walkthrough.
Six core scopes. Every one of them run by the same in-house team — no rotating subs you have never met, no handing your job to a stranger.
Full gut to finish — cabinetry, stone, tile, lighting and appliance rough-in, sequenced so your kitchen is out of service once, not three times.
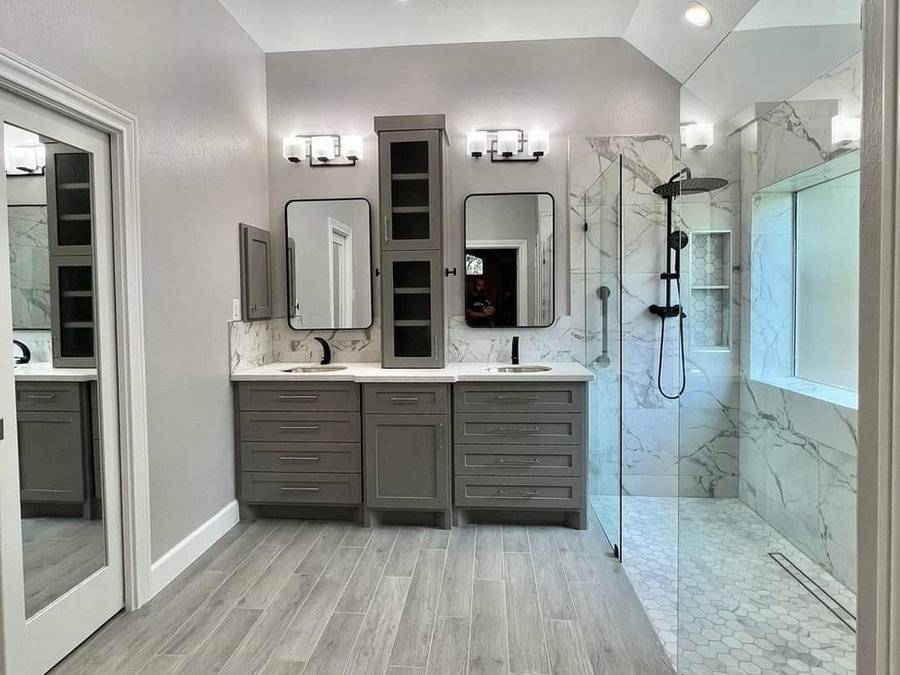
Primary suites and guest baths. Waterproofing done to spec behind the tile, because that is the part you will never see and never want to see again.
Room additions, load-bearing changes, and layout openings — engineered, permitted, and inspected before a single finish goes on.
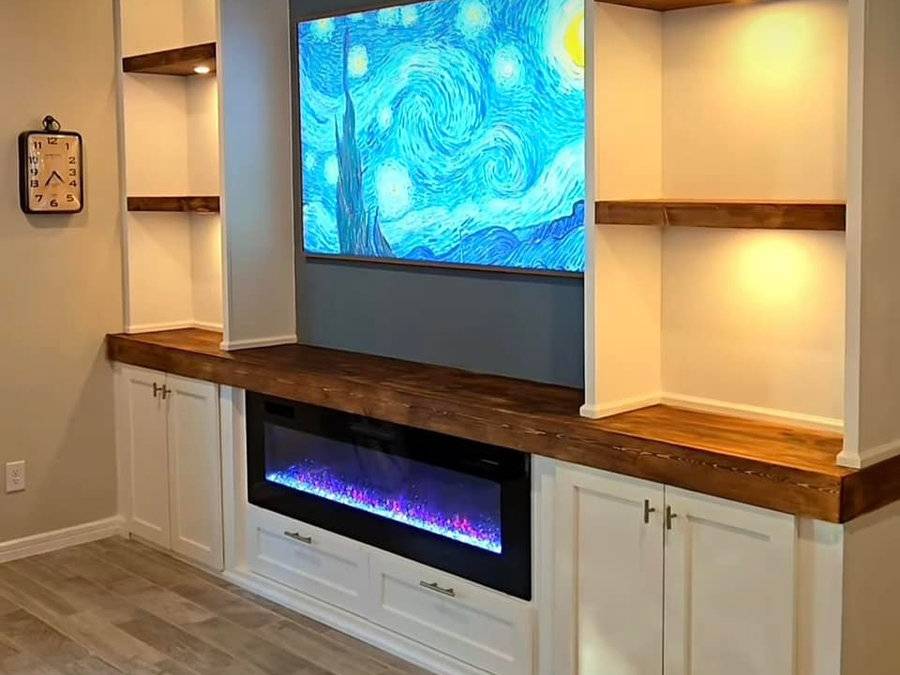
Built-in media walls, closet systems, mantels and furniture, fabricated to the room rather than ordered to the nearest stock size.
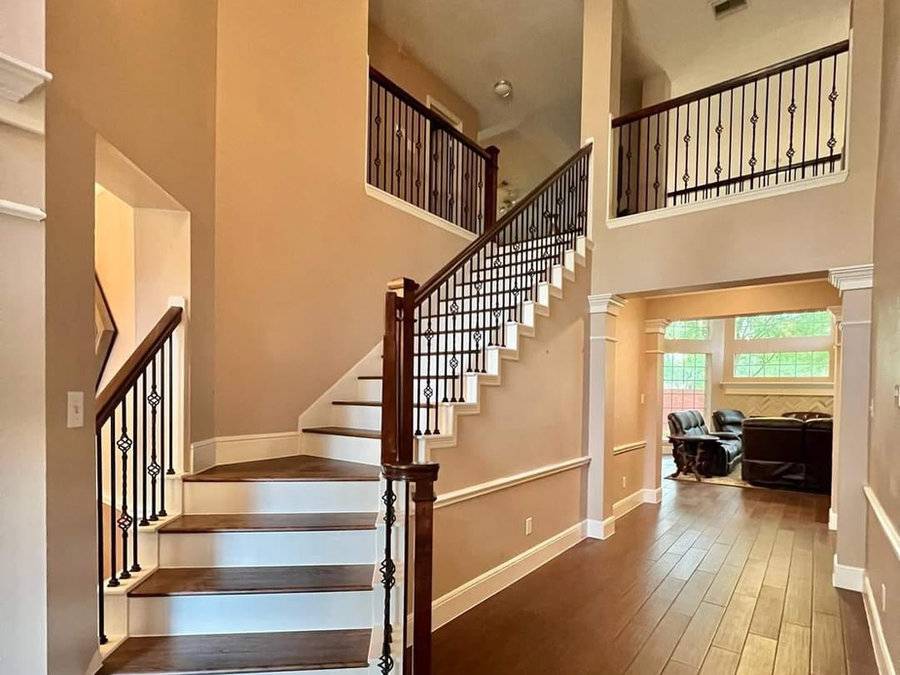
Hardwood, LVP, large-format tile and epoxy garage coatings — flat substrate first, which is where most flooring complaints actually start.
Tenant improvements and full remodels with OSHA compliance, phased schedules, and after-hours work so your doors stay open.
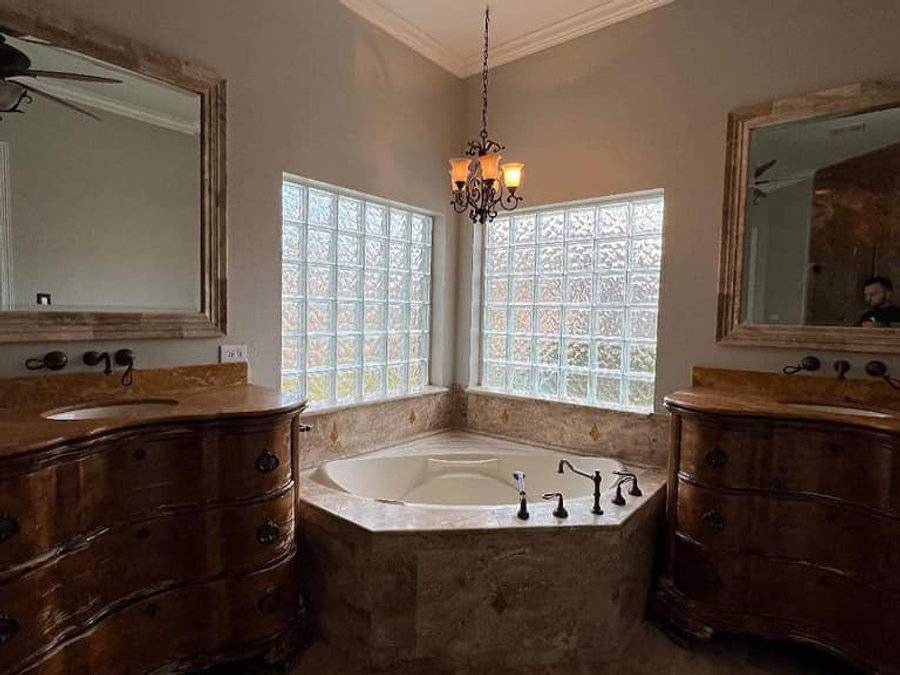
 Before
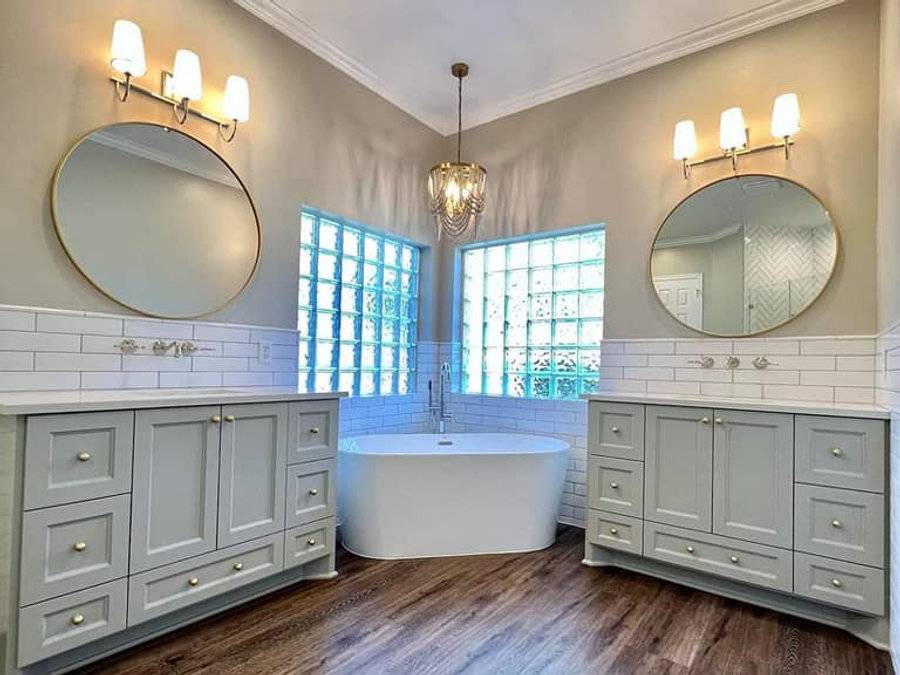
After
Before
After
The corner garden tub nobody used became a freestanding soaker. Twin vanities replaced one crowded run. The window stayed — the room around it did not.
The Sivers Standard is just this: the same sequence every time, whether it is one bathroom or a 4,000 sq ft build-out. Nothing starts until the phase before it passes — and nothing gets built off a napkin sketch.
We measure, photograph existing conditions, and talk budget honestly. No charge, no obligation.
A design deposit opens the project. From here you are paying for documented work, not promises.
Drawings, selections, a line-item budget and a schedule — the project on paper before a tool comes out.
Permits pulled, long-lead materials ordered and on site before demo — the fix for most delays.
Daily progress reports with photos, posted to your portal by the crew before they leave the site.
Walkthrough, punch list, statement of work complete, and warranty paperwork in your hands.
Most remodels go wrong before anyone picks up a hammer — a vague scope, a verbal change, a number that moves. So we do not start work off an estimate. A design deposit opens a design agreement, and that phase produces the actual project: drawn, specified, priced and scheduled.
You know exactly what you are paying for before you commit to building it. And we are held to a documented scope instead of a memory of a conversation. That accountability runs both ways, which is the entire point.
The design fee is fixed and agreed in writing up front — no hourly surprises. The documents are yours: they are what the build is priced against and what we are held to.
Our shop is on Farmingham Road in Humble, and the Lake Houston side is home — Humble, Atascocita, Kingwood and Huffman are drives our crews make every day. We now run projects across the west and south side too: Katy, Sugar Land, Pearland and Memorial.
Every job gets its own project manager regardless of which side of town it is on, so the answer to “who do I call” is the same person either way.
7933 Farmingham Rd, Suite C, Box 10
Humble, TX 77346
Jay updated me daily with job progress, with videos and photos.
Jay and his team, specifically Will, got everything resolved quickly. More than anything the rapid response helped keep some sanity in the house during a tumultuous time.
Everyone showed up when they were supposed to, and I have high confidence in the quality of work and remediation of the root cause of the issue. Jay made me comfortable in my stressful situation.
The portal is for clients with a project under way — an account is created for you once the design agreement is signed. Team members post progress from the field before they leave; you read it from the kitchen table. Nobody has to ask “what happened today”.
Just looking for a price? That is not this — request an estimate instead.
Your project in one place, updated as the work actually happens. Sign in with the account we set up at the start of your build.
A phone-first daily report. Two minutes at the truck, then done.
Send the room, the rough budget and a photo. You will hear back from a person — usually same day — and we will book the walkthrough. That first visit is free; if it goes well, the design agreement is the next step.
Mon–Fri 7:00–5:00 · Sat by appointment
7933 Farmingham Rd, Suite C, Box 10, Humble, TX 77346
Already have a project with us? Sign in to your client portal — this form is for new enquiries.