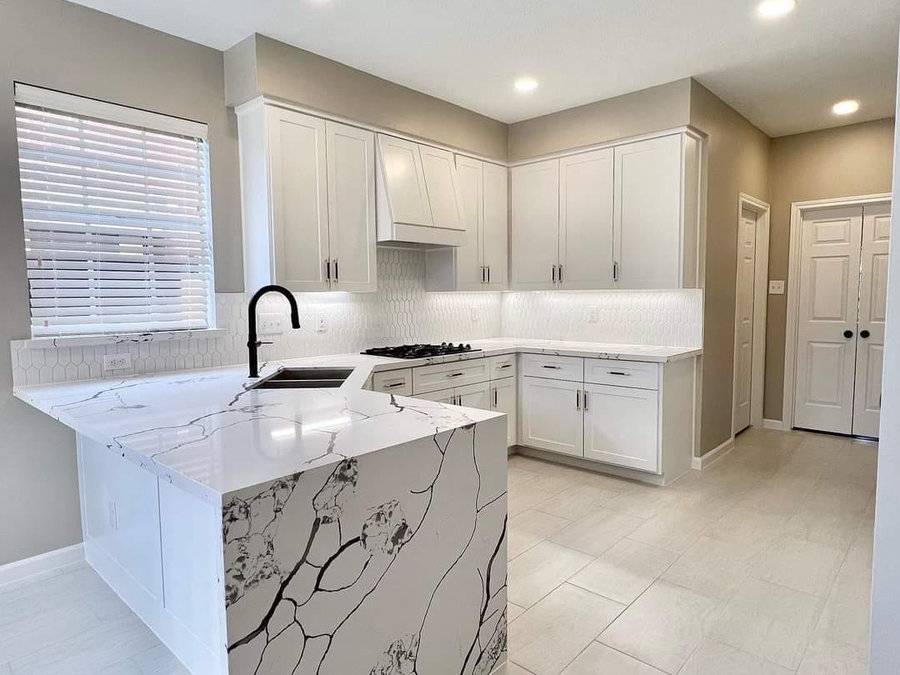
Kitchens, baths and additions for homes across Humble, Kingwood, Katy, Sugar Land and Pearland — and commercial fit-outs for the businesses between them. Designed on paper before a tool comes out, and managed in-house from demo to final walkthrough.
One project manager owns your job start to finish. Scheduling, OSHA compliance, materials, budget and quality all sit with the same person — the one who quoted it.
A design agreement produces drawings, a written scope, priced selections, a line-item budget and a schedule — so you know exactly what you are buying before we build it.
We are held to a written scope instead of a memory of a conversation, and you get a daily photo report in your portal for every day we are on site.
Residential remodelling and commercial build-outs, all run by the same in-house team. Every one of these is work we self-perform or manage directly.
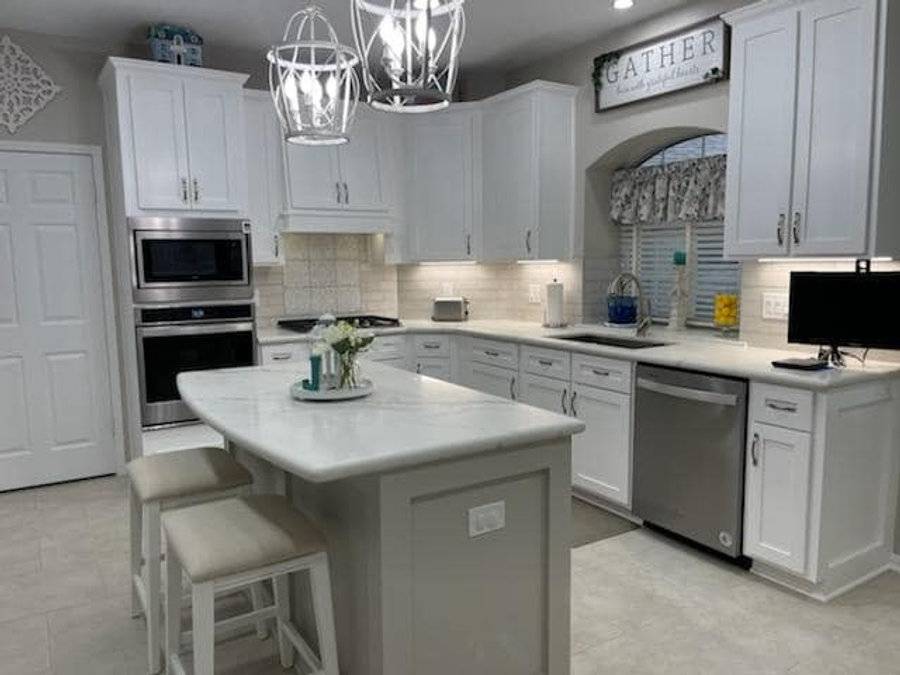
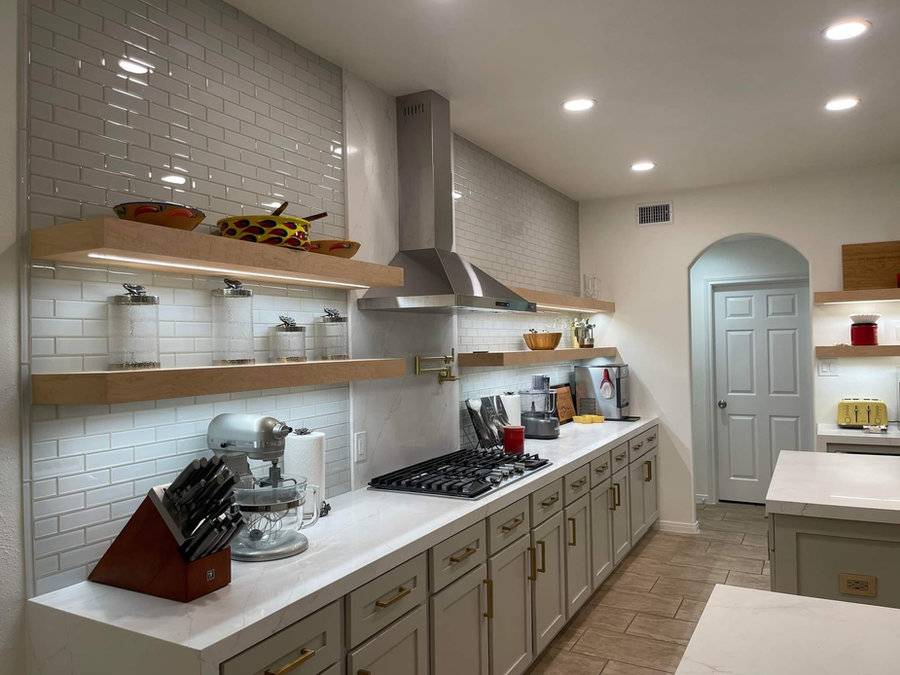
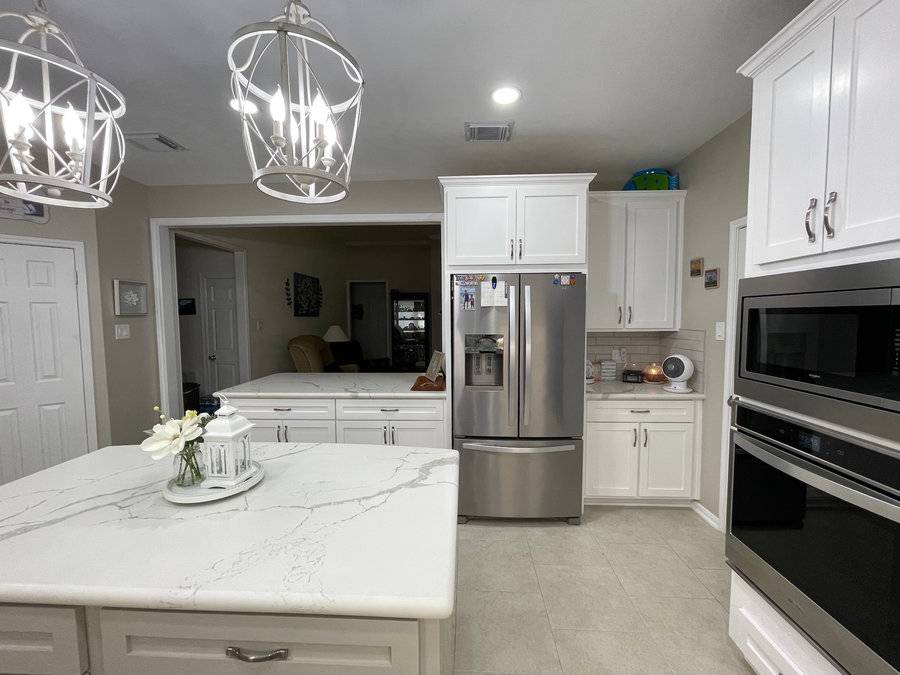 Kitchen RemodelingCabinetry, stone, tile, lighting
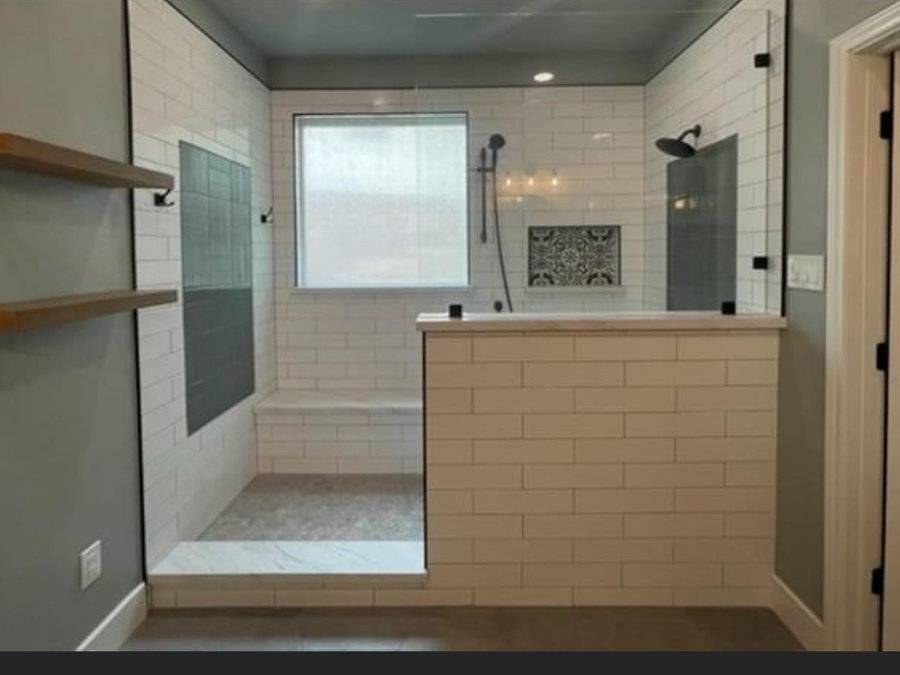
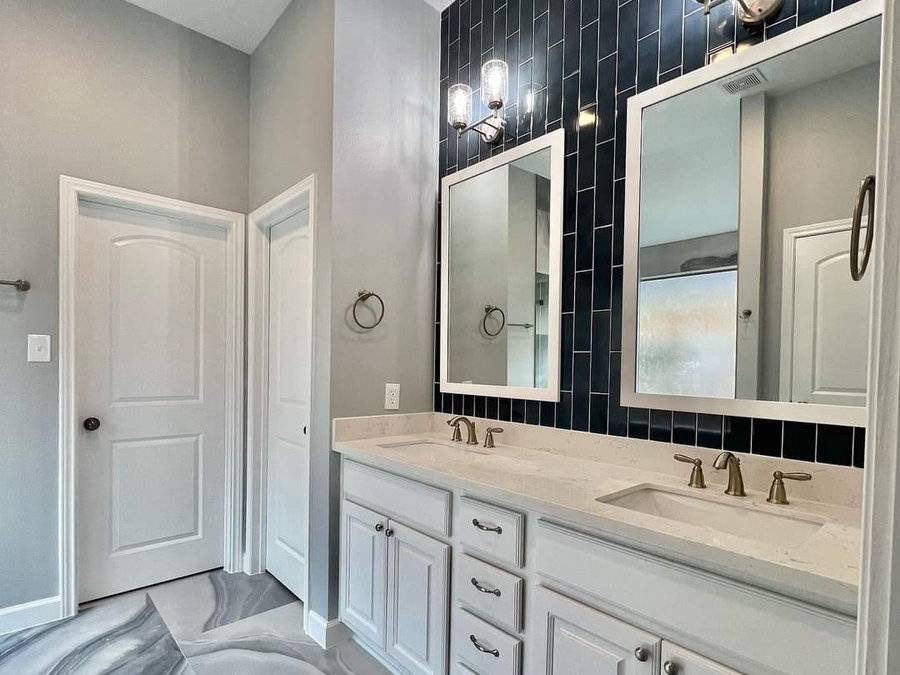
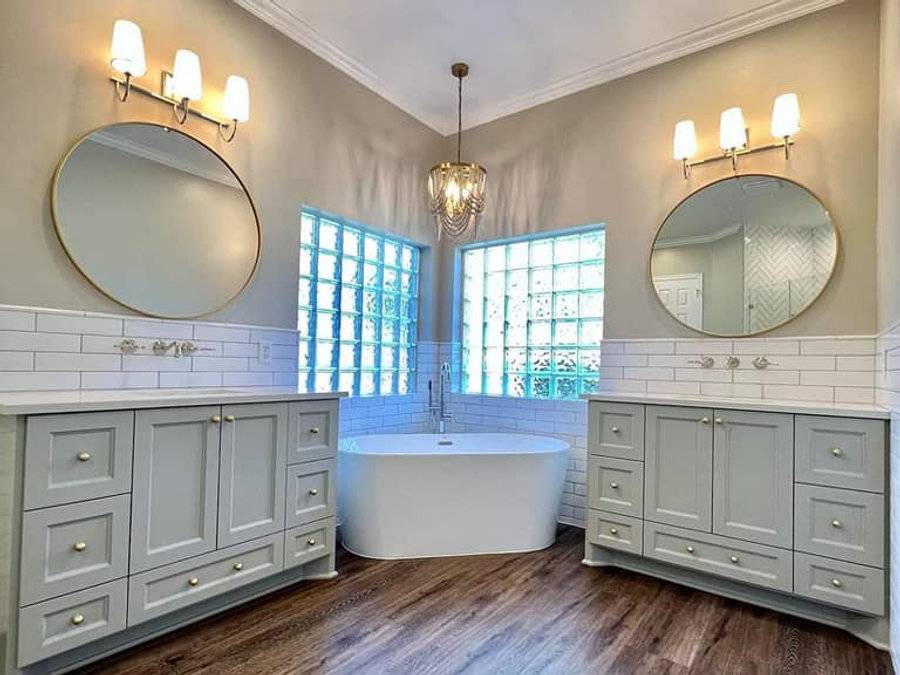 Bathroom RemodelingPrimary suites & guest baths
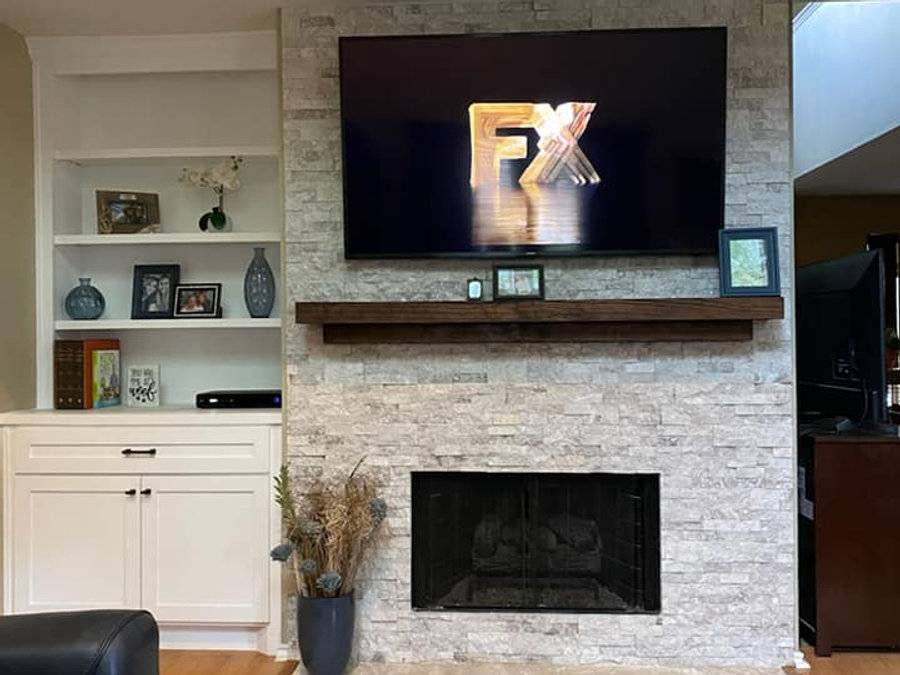

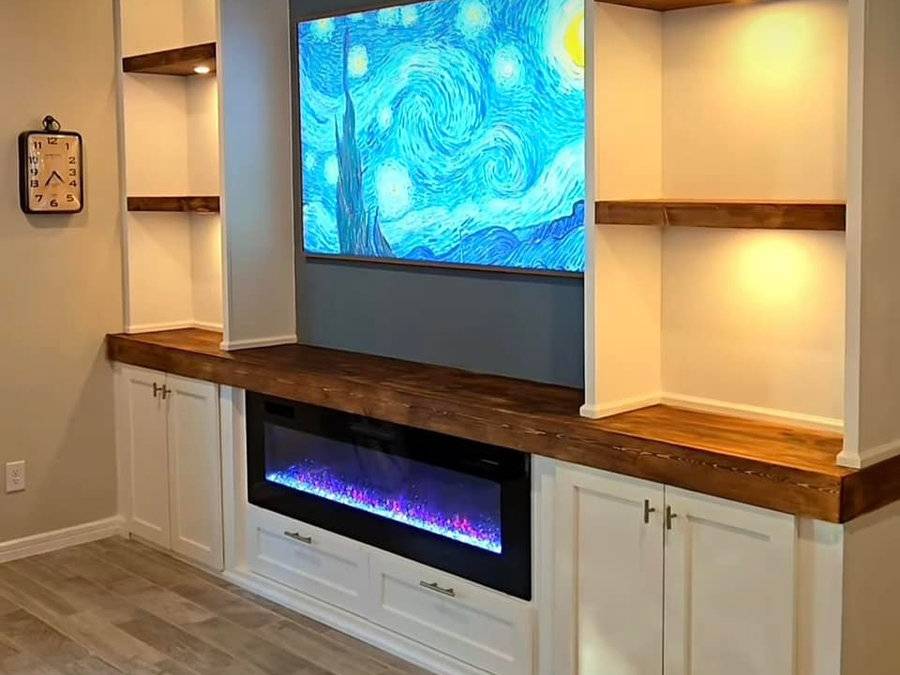 Custom CarpentryBuilt-ins, mantels, millwork
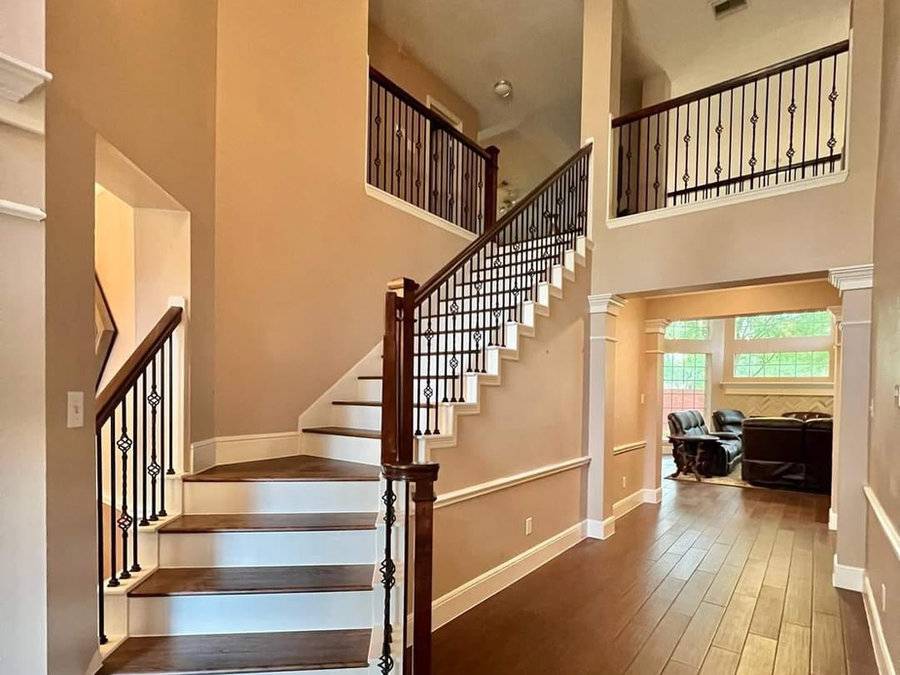 Flooring & StairsHardwood, LVP, tile
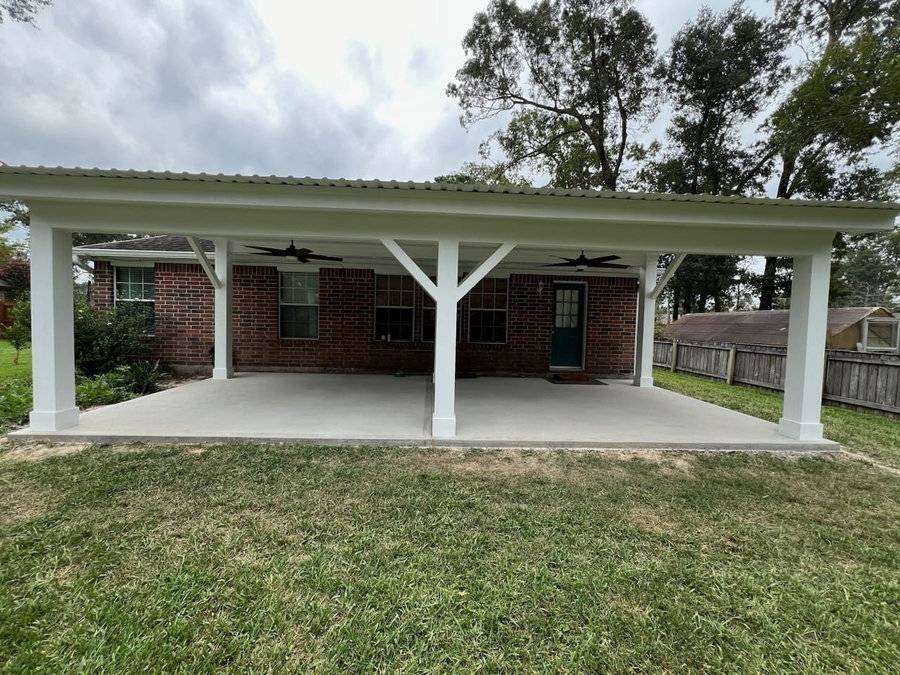 Outdoor LivingCovered patios & additions
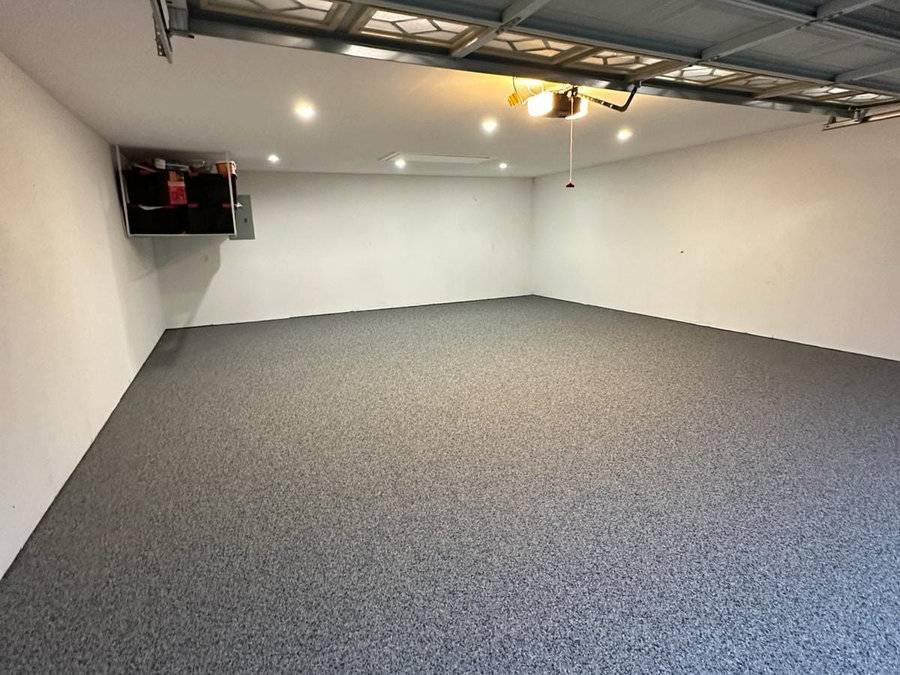 Garage & EpoxyCoatings and storage
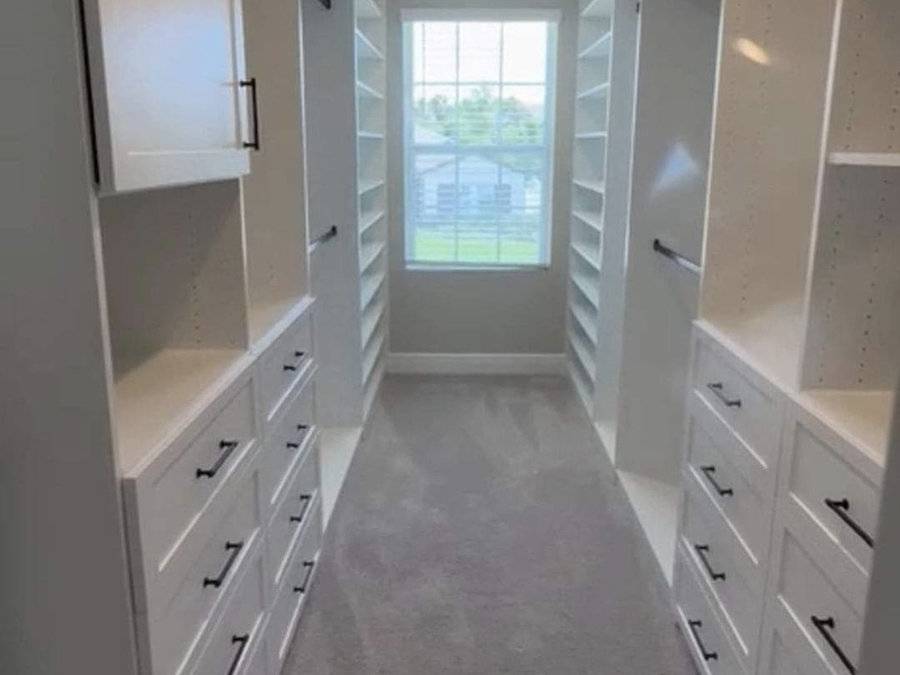
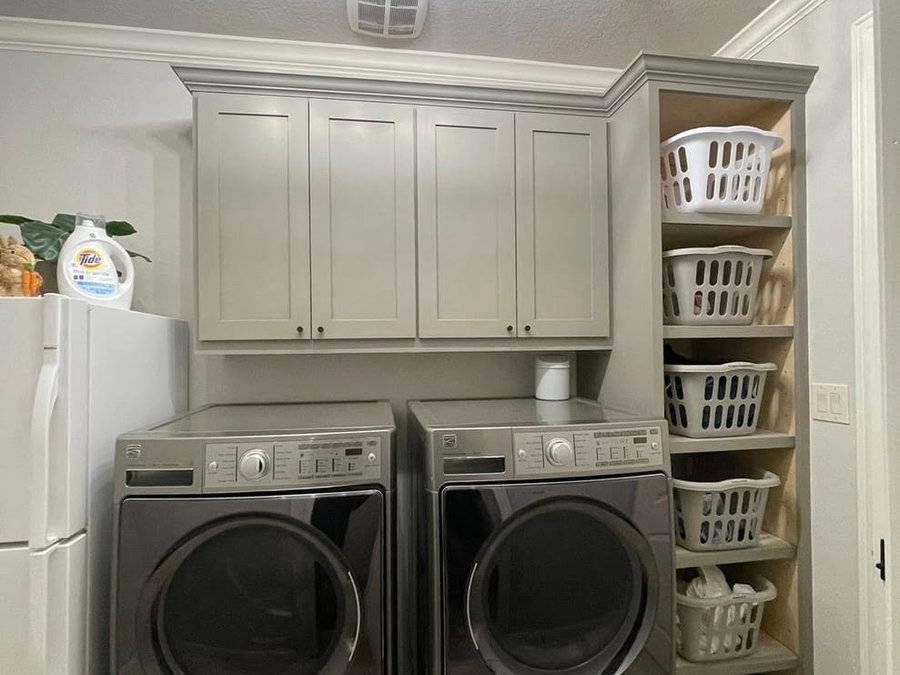 Closets & LaundryStorage built to the room
 Commercial Fit-OutsRetail, church, daycare, office
Most people know us for kitchens and baths, so this part gets missed: we are licensed and separately insured for commercial work, and we are running business fit-outs across the Lake Houston area right now.
Photography for these is still to come — the list is real work, current as of August 2026.
Remodels go wrong before anyone picks up a hammer — a vague scope, a verbal change, a number that moves. The Sivers Standard is the same four steps, every time.
A free walkthrough. We measure, photograph what is there, and talk honestly about budget before anyone draws anything.
A design deposit opens the project. You get drawings, a written scope, priced selections, a line-item budget and a schedule.
Permits pulled and long-lead materials on site before demo, then a daily photo report in your portal for every day we work.
Walkthrough, punch list, statement of work complete and warranty paperwork — then the room is yours.
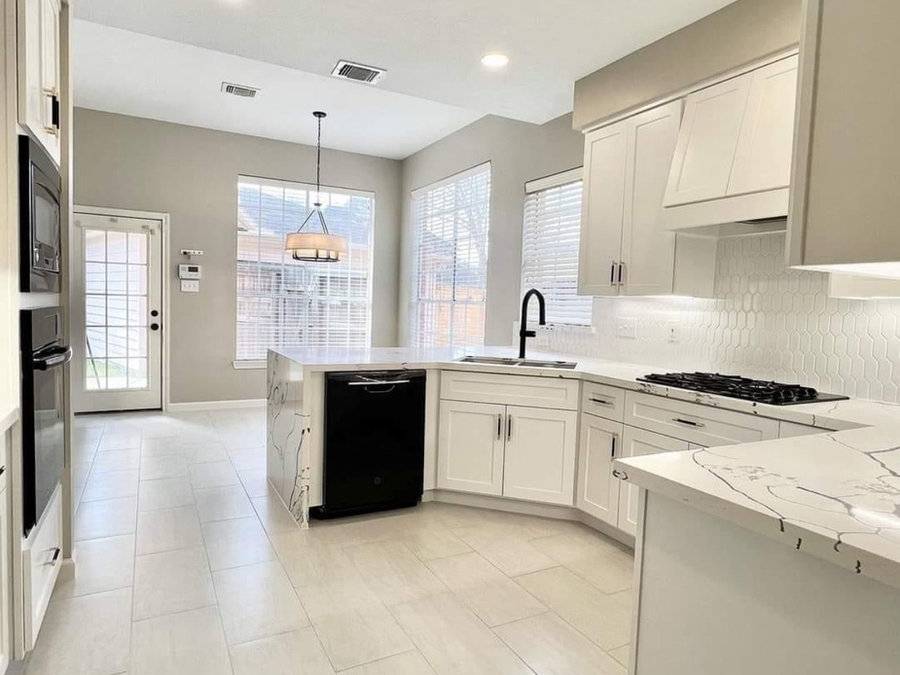
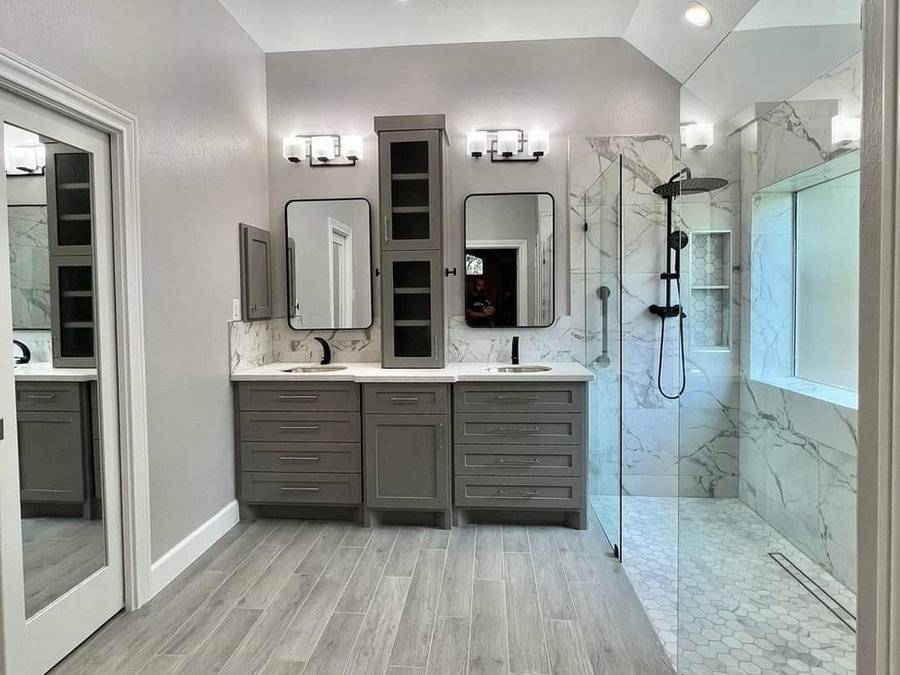
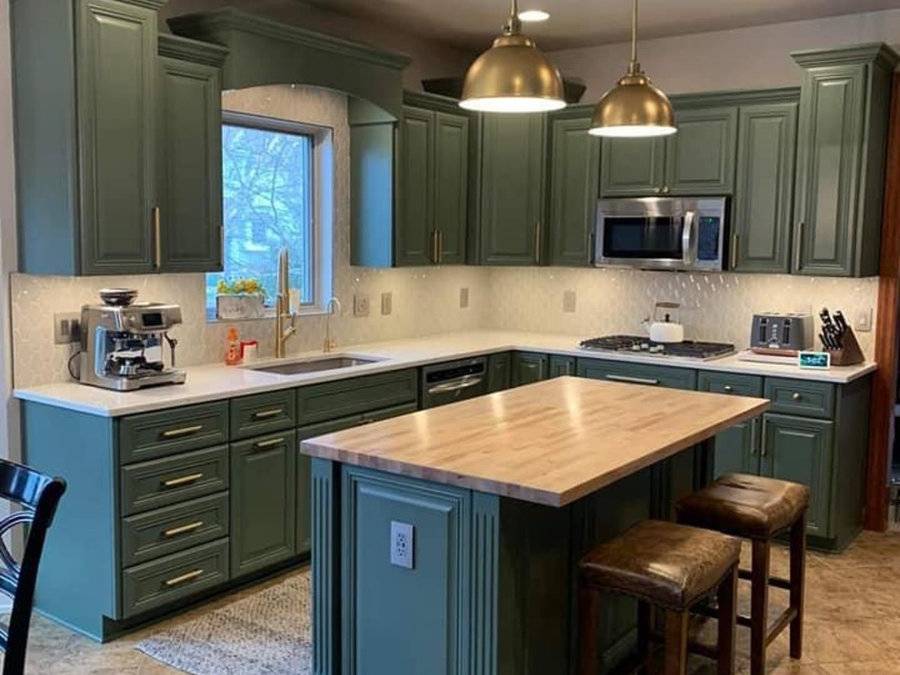
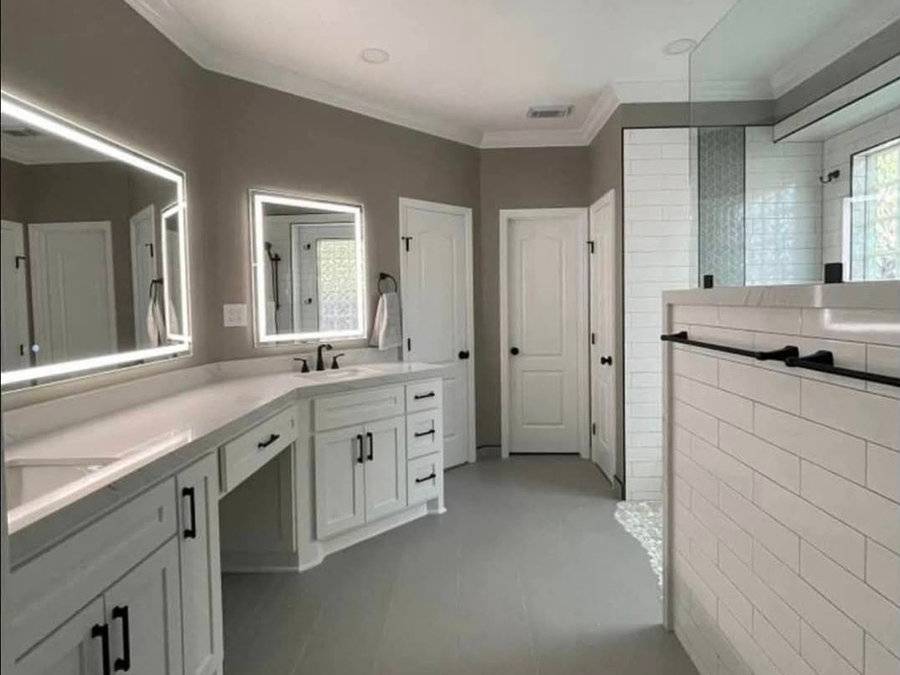
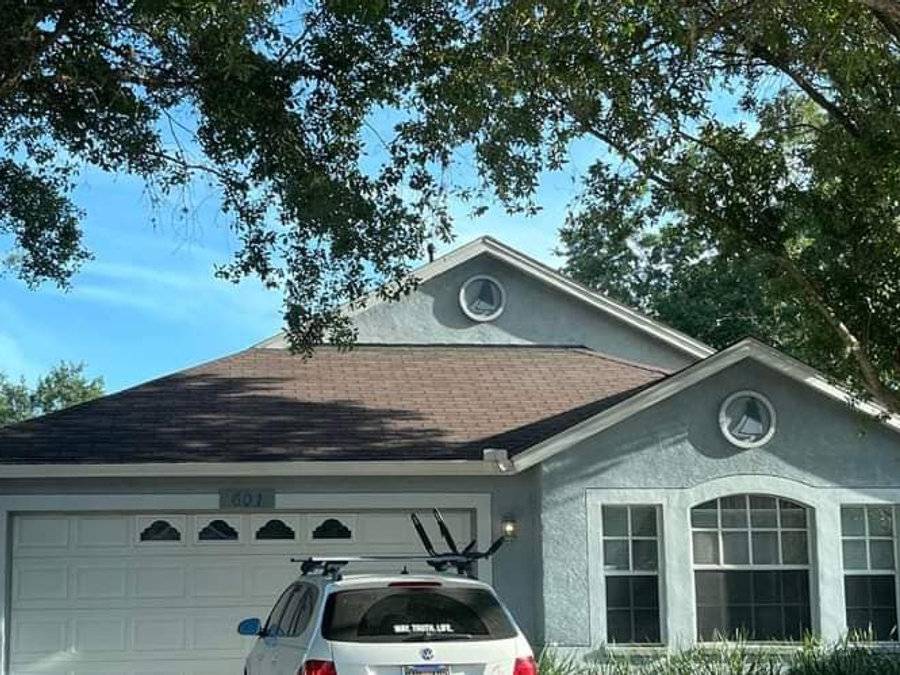
Real projects, photographed as they were handed over. Every image on this page is a Sivers & Sons job.
“Jay updated me daily with job progress, with videos and photos.”
“Jay and his team, specifically Will, got everything resolved quickly. More than anything the rapid response helped keep some sanity in the house during a tumultuous time.”
“Everyone showed up when they were supposed to, and I have high confidence in the quality of work and remediation of the root cause of the issue. Jay made me comfortable in my stressful situation.”
Real reviews from your Google profile. On the live site these pull automatically so they stay current without anyone editing them.
A design deposit opens a design agreement, and that phase produces the actual project: drawn, specified, priced and scheduled. The fee is fixed and agreed in writing up front, the documents are yours, and the build is priced against them. Accountability runs both ways.
Our shop is on Farmingham Road in Humble. Each of these gets its own page on the live site, so homeowners searching your city actually find you.
Tell us the room and a rough budget. You will hear back from a person — usually the same day — and we will book the walkthrough. That first visit is free.
Already a client? Sign in to your project portal — this form is for new enquiries.